

Listing Courtesy of:  Northwest MLS as distributed by MLS GRID / Listed By: Steve Derrig, Windermere Real Estate West Sound, Inc.
 Northwest MLS as distributed by MLS GRID / Listed By: Steve Derrig, Windermere Real Estate West Sound, Inc.
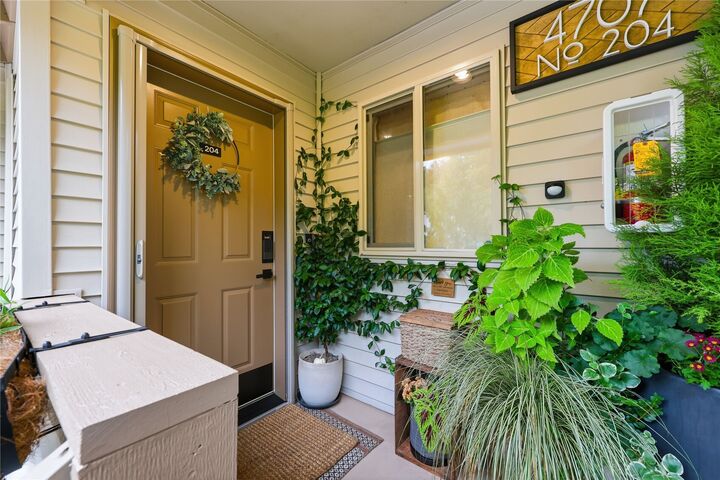
4707 NW Walgren Drive B204 Silverdale, WA 98383
First Look
$339,999 (USD)
OPEN HOUSE TIMES
-
OPENSat, Nov 712 noon - 2:00 pm

Description
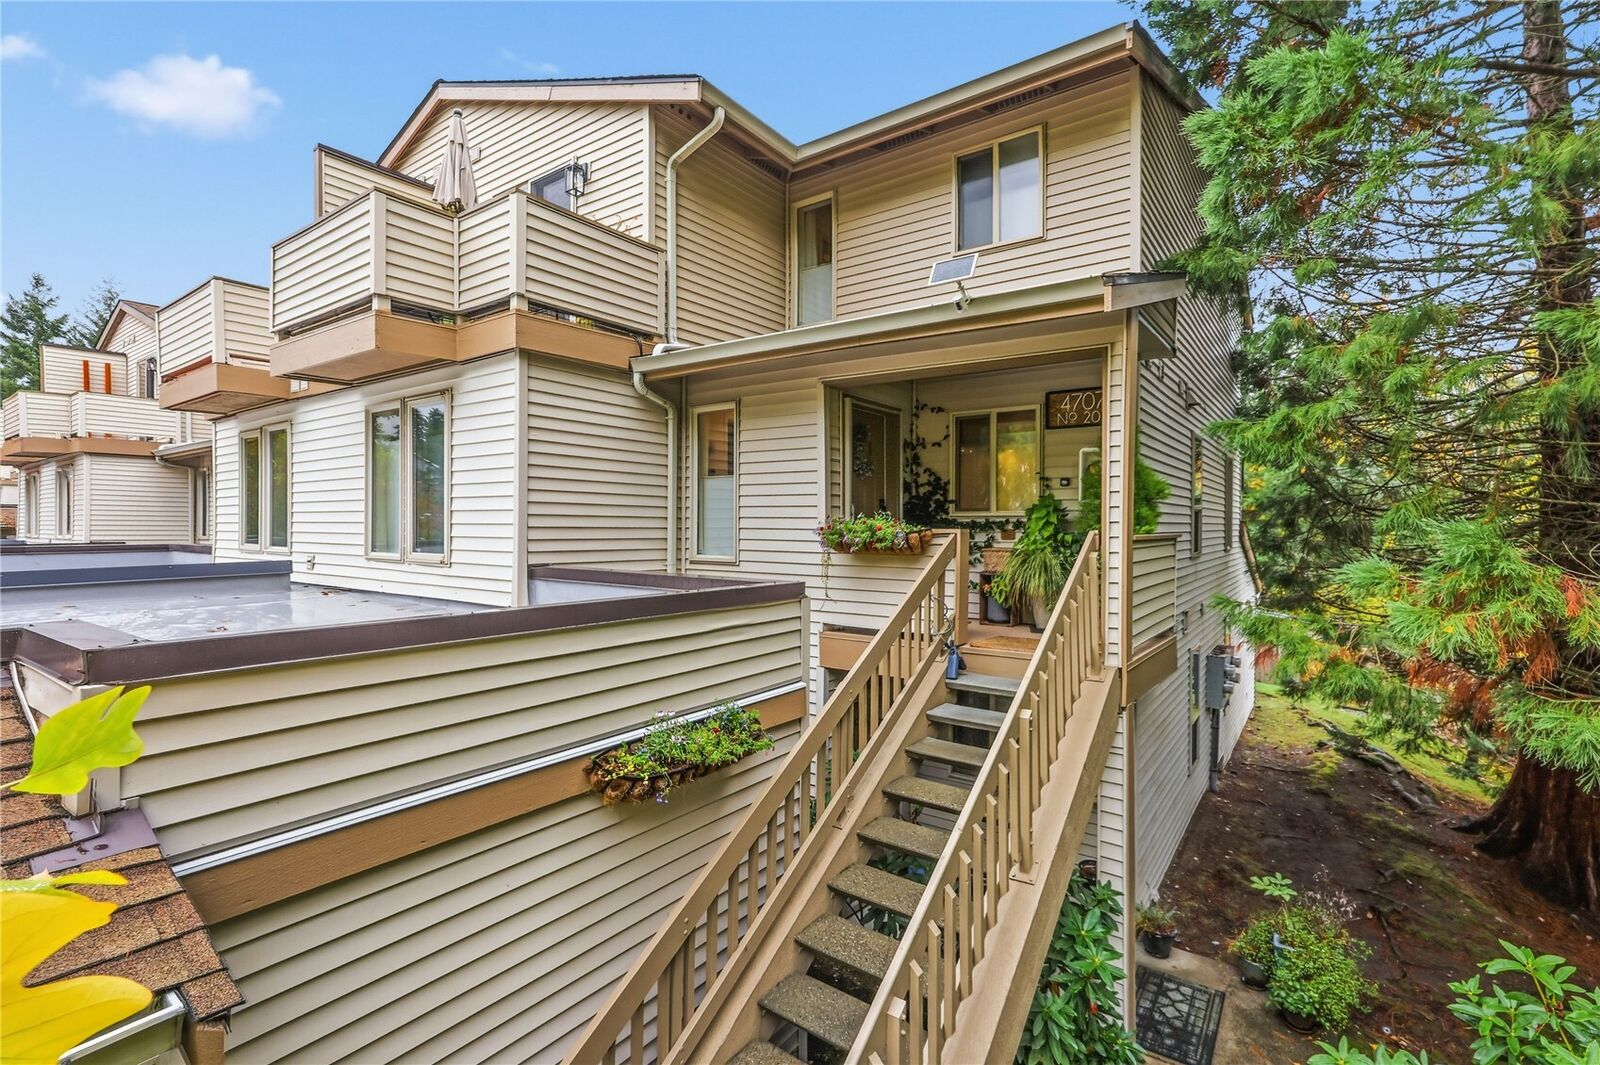
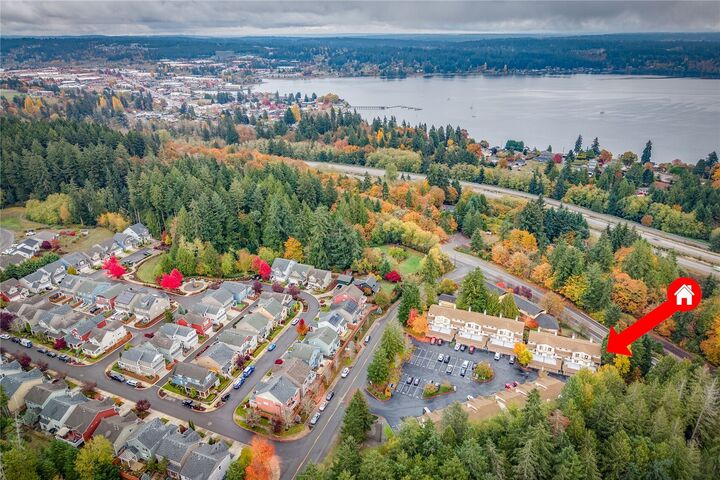
Beautifully remodeled and upgraded end-unit condo in Silverdale! Vaulted ceilings and soaring windows fill the living room with natural light, while a beautifully appointed fireplace creates an inviting focal point. The updated kitchen features quartz counters, stainless steel appliances, a double oven, full-height backsplash, updated cabinet hardware and lighting, and a walk-in pantry. All bathrooms shine with quartz counters, updated vanities, tile flooring, and lighting. New luxury vinyl plank flooring flows throughout the main level. Enjoy partial views toward Dyes Inlet from the private, covered main-level deck. An upstairs balcony overlooks the community greenbelt, offering a charming spot for a container garden. The primary suite features views toward the water, dual closets, and an en-suite bath with double sinks. Thoughtful closet organization systems and ample storage add everyday convenience. Recently updated hot water tank, exhaust fans, wall heaters, and three included window A/C units provide added comfort and peace of mind. Ideally located minutes from highway access, Bangor, PSNS, St. Michael Medical Center, and downtown Silverdale shopping and dining. Assumable VA loan at 2.75%.
MLS #:
2599851
2599851
Taxes
$2,717(2026)
$2,717(2026)
Type
Condo
Condo
Building Name
Clearidge
Clearidge
Year Built
1996
1996
Style
Condo (2 Levels)
Condo (2 Levels)
Views
Partial, Sound, Territorial, Ocean
Partial, Sound, Territorial, Ocean
School District
Central Kitsap #401
Central Kitsap #401
County
Kitsap County
Kitsap County
Community
Silverdale
Silverdale
Listed By
Steve Derrig, Windermere Real Estate West Sound, Inc.
Source
Northwest MLS as distributed by MLS Grid
Last checked Nov 4 2026 at 10:18 PM GMT+0000
Northwest MLS as distributed by MLS Grid
Last checked Nov 4 2026 at 10:18 PM GMT+0000
Bathroom Details
- Full Bathroom: 1
- 3/4 Bathrooms: 2
Interior Features
- End Unit
- Dishwasher
- Insulated Windows
- Fireplace
- Top Floor
- Refrigerator
- Dryer
- Washer
- Cooking-Electric
- Electric Dryer Hookup
- Vaulted Ceiling(s)
- Water Heater
- Double Oven
- Sprinkler System
- Stove(s)/Range(s)
- Dryer-Electric
- Primary Bathroom
- Drapes Will Not Stay
Subdivision
- Silverdale
Lot Information
- Corner Lot
- Paved
Property Features
- Fireplace: Wood Burning
- Fireplace: 1
Heating and Cooling
- Wall Furnace
Homeowners Association Information
- Dues: $599/Monthly
Flooring
- Carpet
- Vinyl Plank
- Ceramic Tile
Exterior Features
- Wood
- Metal/Vinyl
- Roof: Composition
- Roof: Flat
Utility Information
- Fuel: Electric
- Energy: Green Efficiency: Insulated Windows
Parking
- Individual Garage
- Off Street
Stories
- 2
Estimated Monthly Mortgage Payment
*Based on Fixed Interest Rate withe a 30 year term, principal and interest only
Listing price
Down payment
%
Interest rate
%Mortgage calculator estimates are provided by Windermere Real Estate and are intended for information use only. Your payments may be higher or lower and all loans are subject to credit approval.
Disclaimer: IDX information is provided exclusively for consumers' personal, noncommercial use. It may not be used for any purpose other than to identify prospective properties consumers may be interested in purchasing. The data is deemed reliable but is not guaranteed by MLS GRID. Use of the MLS GRID Data may be subject to an end user license agreement prescribed by the Member Participant's applicable MLS, if any, and as amended from time to time.
Based on information submitted to the MLS GRID as of 11/4/2026 22:18. All data is obtained from various sources and may not have been verified by broker or MLS GRID. Supplied Open House Information is subject to change without notice. All information should be independently reviewed and verified for accuracy. Properties may or may not be listed by the office/agent presenting the information.
